
English
Preferences

 Homepage | Buy | Projects | Vicolo Miracoli - Verona | Construction Quality Blending Innovation and Living Comfort
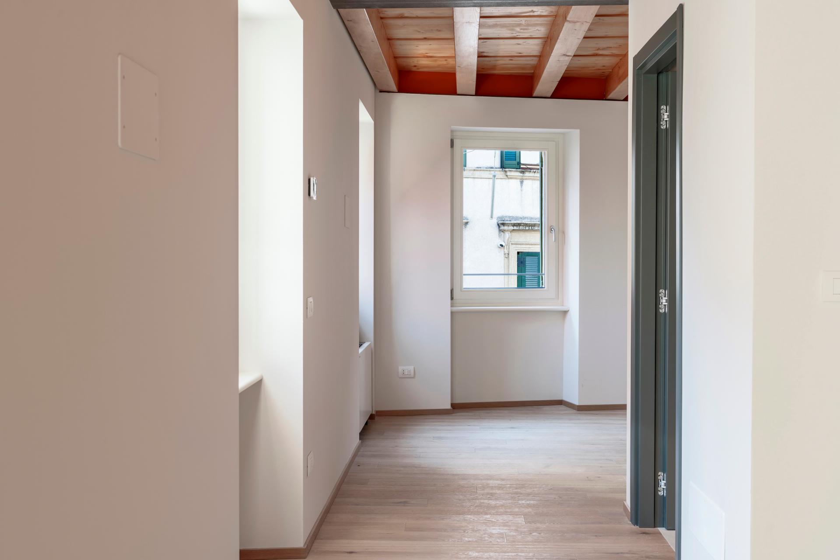
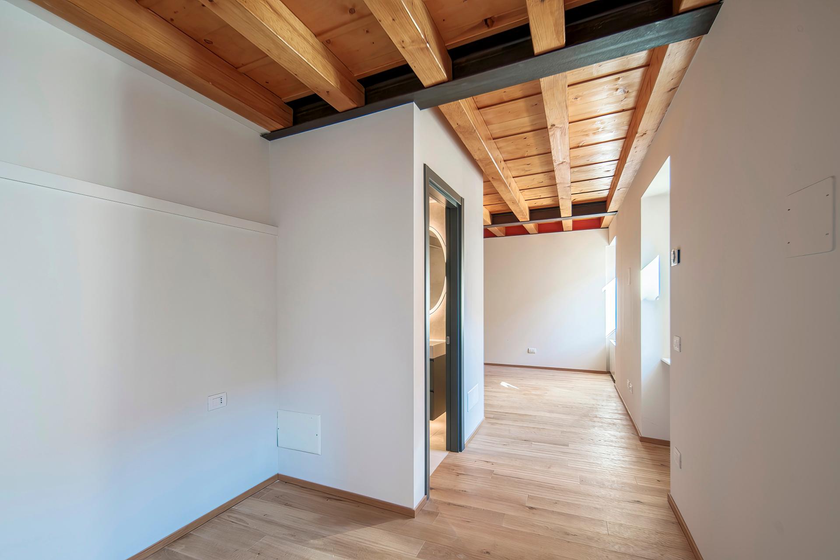
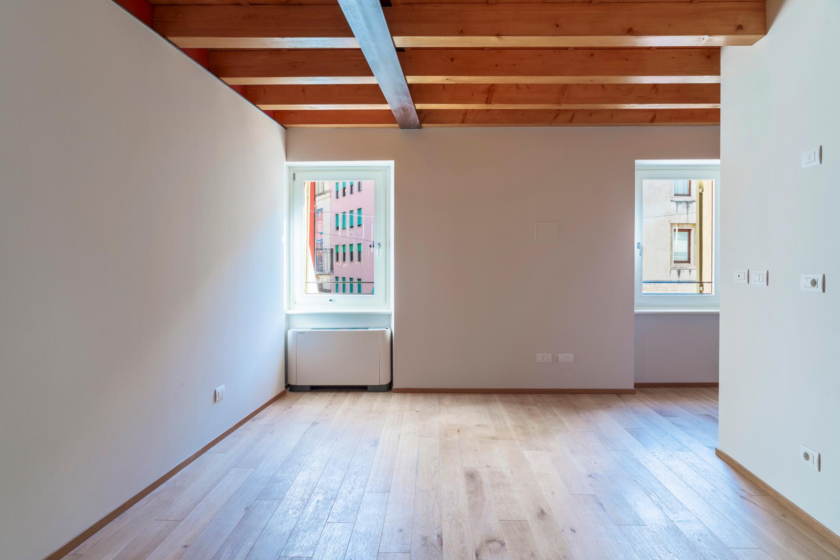
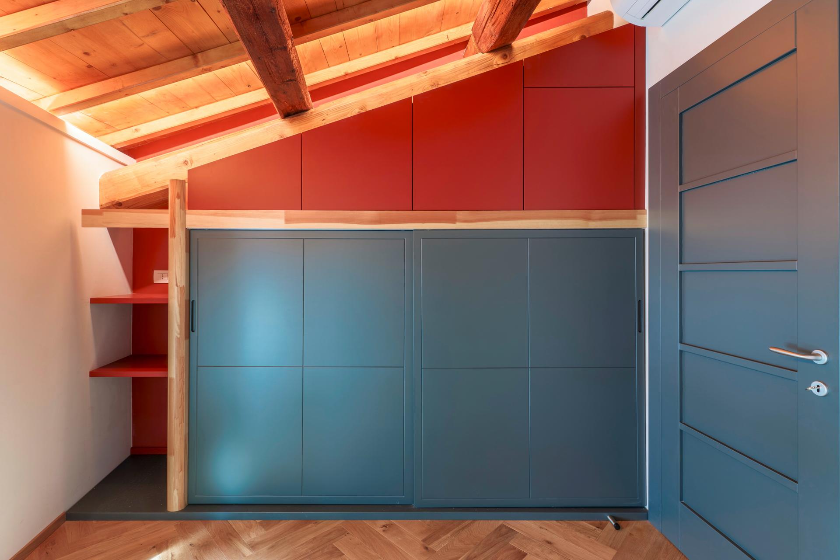
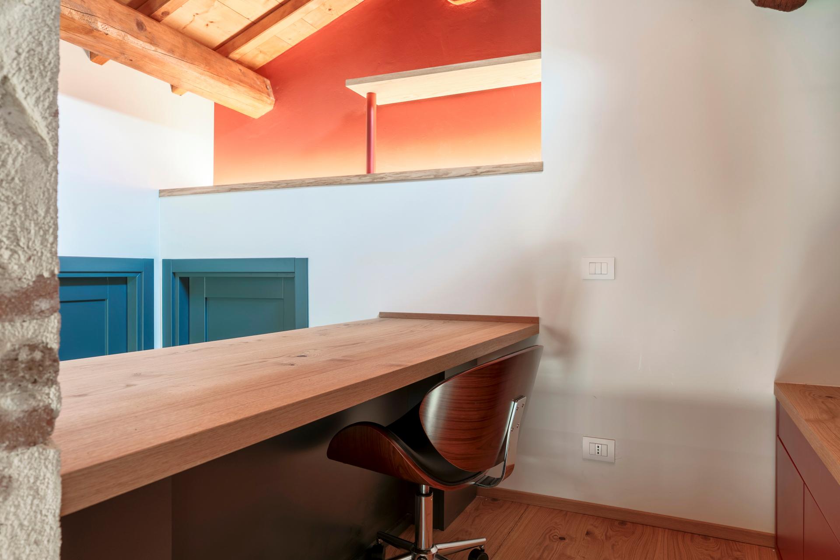
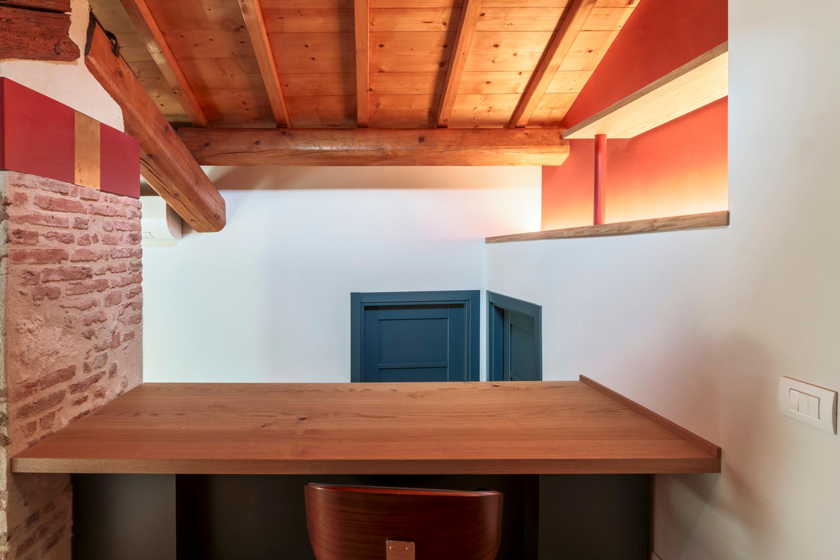
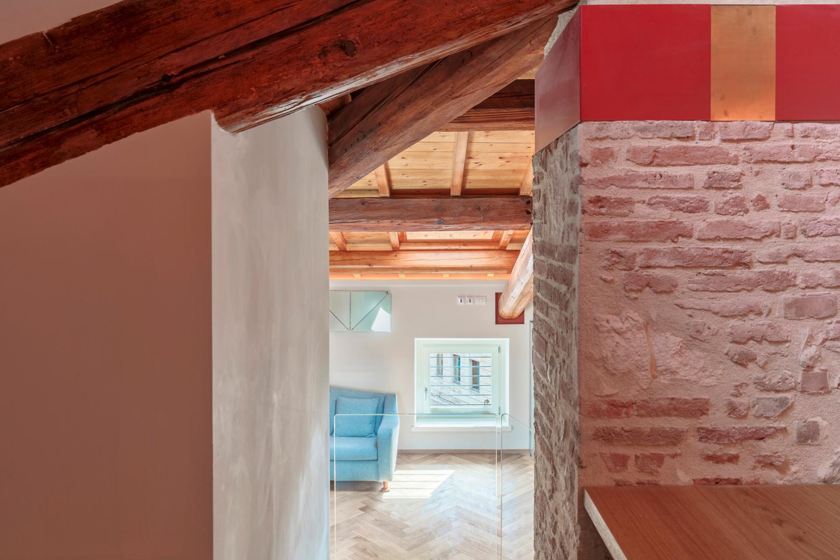
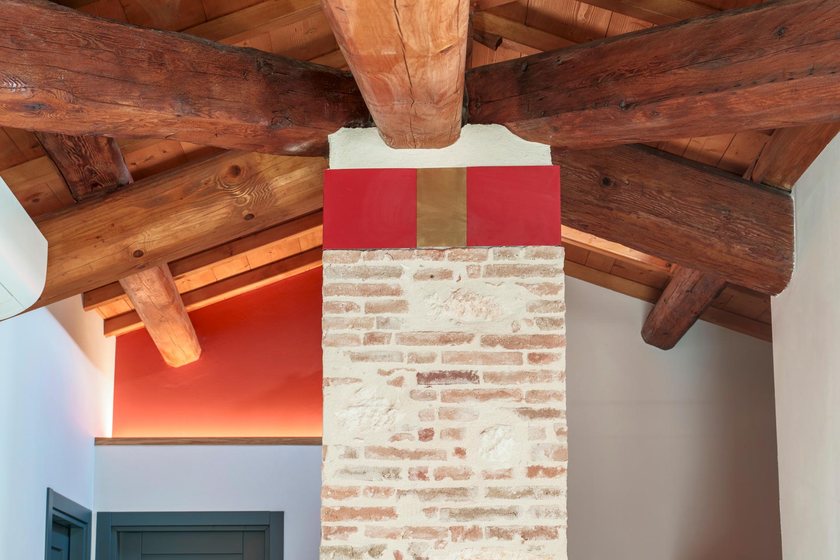
Composite wooden floors with reinforced concrete topping, reinforced concrete staircases and structural elements with seismic compliance, 12.5 cm thermal insulation on all perimeter walls, and a ventilated roof define a rigorous and carefully planned construction approach.
The internal plasterboard partitions are designed to guarantee high acoustic standards in accordance with D.P.C.M. 5/12/1997, while the climate control systems—using fan coil units powered by a centralized heat pump—ensure comfort in every season. The building is also equipped with a 300-kg lift platform connecting all levels, up to the penthouse located beneath the elegant wooden roof structure.


